Architecture
The Architecture of Dunluce Castle
A zone-by-zone guide to what survives of the castle, built across three families and nearly two centuries of expansion on a basalt outcrop above the Atlantic.
Overview: Site Layout
Dunluce Castle occupies a basalt outcrop connected to the mainland by a stone bridge over a deep chasm — the site's main defensive feature before any wall was built. Most visitors cover the full ruin, gatehouse to kitchen wing, in 45 minutes to an hour. Recommended route: enter across the bridge, pass through the gatehouse, work the courtyard perimeter clockwise, then finish at the kitchen ruins near the northern cliff edge, since the exit is the same bridge you entered on.
The Bridge & Gatehouse
The only land approach to the castle is a stone bridge spanning a chasm cut off from the mainland by natural erosion — a genuine defensive moat rather than a decorative one. The gatehouse beyond it, added under MacDonnell ownership, is flanked by two round towers built in a Scottish style, distinct from the plainer McQuillan stonework elsewhere on site. Two cannons salvaged from the wrecked Spanish galleass Girona in 1588 were reportedly mounted here.
Approximate time: 5–10 minutes, including photographs — this is one of the most photographed angles of the castle.
MacUillin's Tower
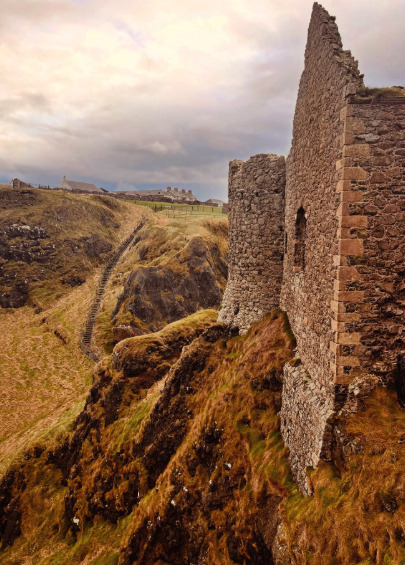
The large eastern tower, named for the McQuillan family who built it before 1513, is the oldest substantial structure still standing. Originally a residential tower house, its thick walls and narrow window openings reflect defensive priorities over comfort — typical of Irish tower houses of the period, before later owners added more habitable ranges around it.
Approximate time: 10 minutes.
The Courtyard & Great Hall Range
The MacDonnells expanded the castle's residential quarters around a central courtyard in the Scottish manorial style, reflecting the family's cross-channel roots in Clan MacDonald of Dunnyveg. Look for surviving window and fireplace openings along the range — evidence this was built for a family in residence, not solely for defense.
Approximate time: 15 minutes.
The Kitchen Ruins & Cliff Edge
The most atmospheric — and most cautionary — stop on site. Part of the original kitchen structure, built directly over the cliff, collapsed into the sea during a storm in 1639, killing several servants inside at the time. What remains today sits close to an unfenced drop, so this is the point on the visit to keep the closest eye on children.
Approximate time: 10 minutes.
Building Materials & Construction
The castle is built almost entirely from local basalt — the same dark volcanic rock that forms the Giant's Causeway 12 minutes down the coast — which is part of why the ruins blend so seamlessly into the cliff they stand on. Successive builders reused stone from earlier phases of the castle rather than importing new material, which is one reason the site reads as a single structure despite being built in at least three distinct phases across two centuries.
Hidden Highlights Most Visitors Walk Past
- The cannon mounts on the gatehouse towers — easy to miss without knowing the Spanish Armada story behind them.
- Tool marks in the MacUillin's Tower stonework, visible up close, showing the original 16th-century construction technique.
- The sea cave beneath the castle, visible from certain angles on the cliff path — the setting for local mermaid folklore.
- The precise spot where the kitchen collapsed — marked by an obvious break in the cliffside masonry rather than a plaque.
See It in Person
A guide can point out details — like the tool marks and cannon mounts — that are easy to miss on a self-guided visit.
Book Your Dunluce Castle Tour Now